


500 BRIDLE PATH LANERED LION, PA 17356
Due to the health concerns created by Coronavirus we are offering personal 1-1 online video walkthough tours where possible.
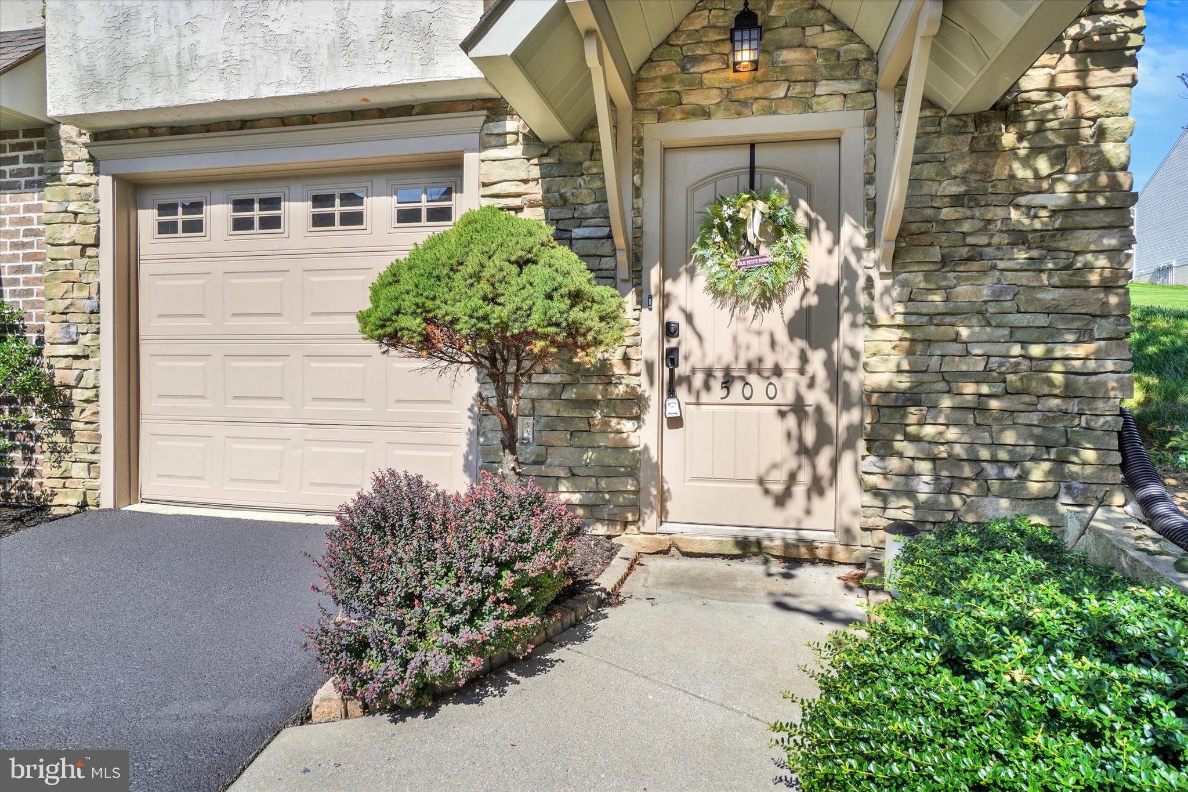
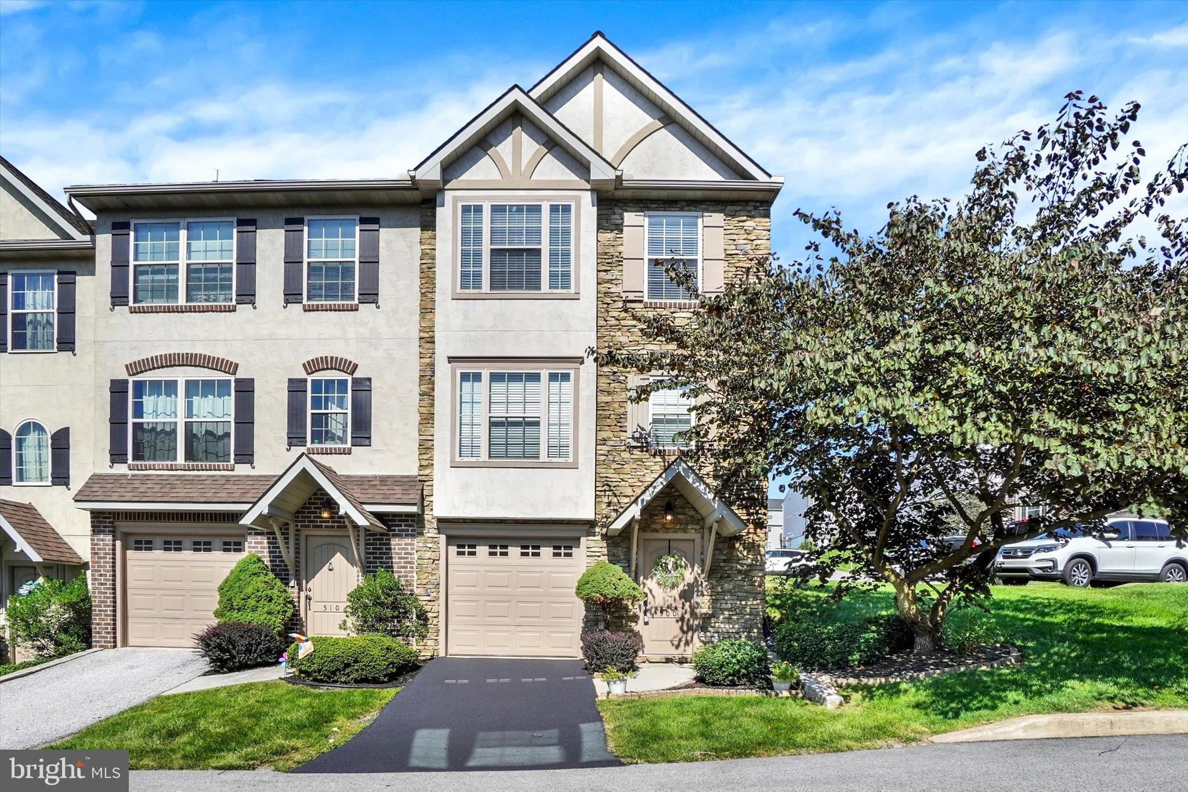
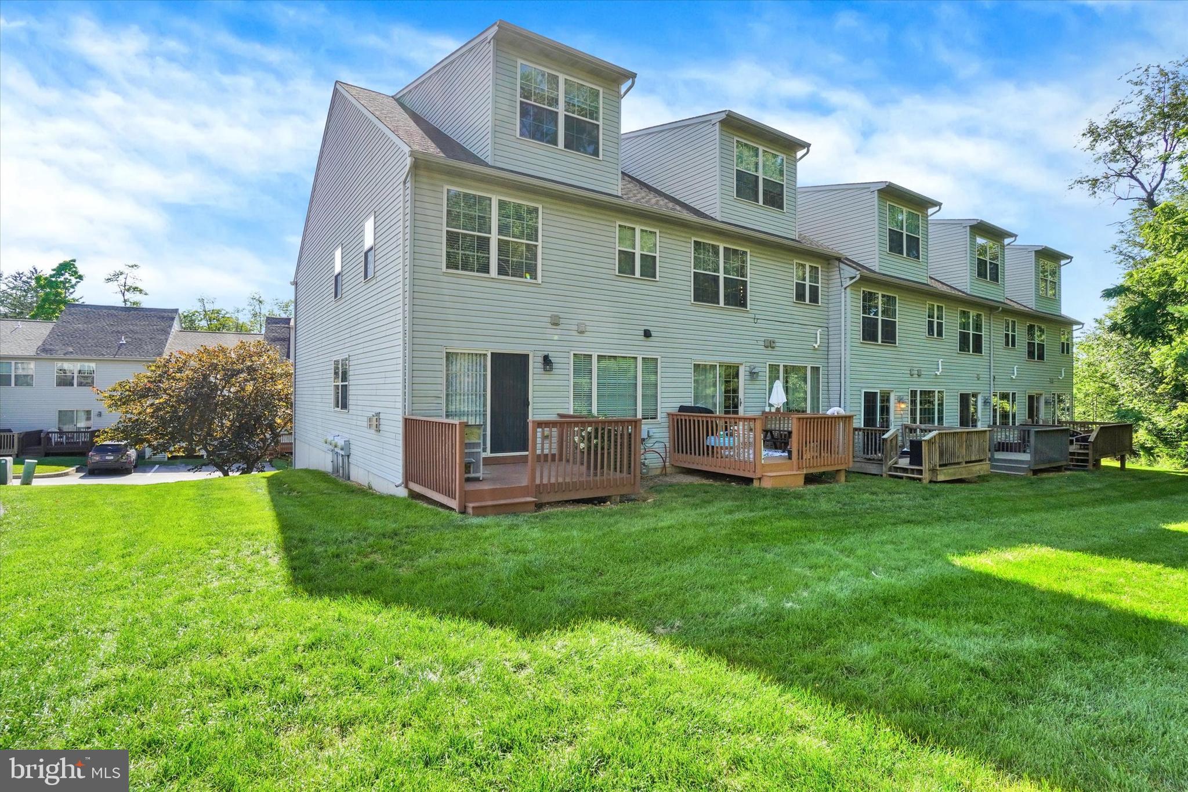
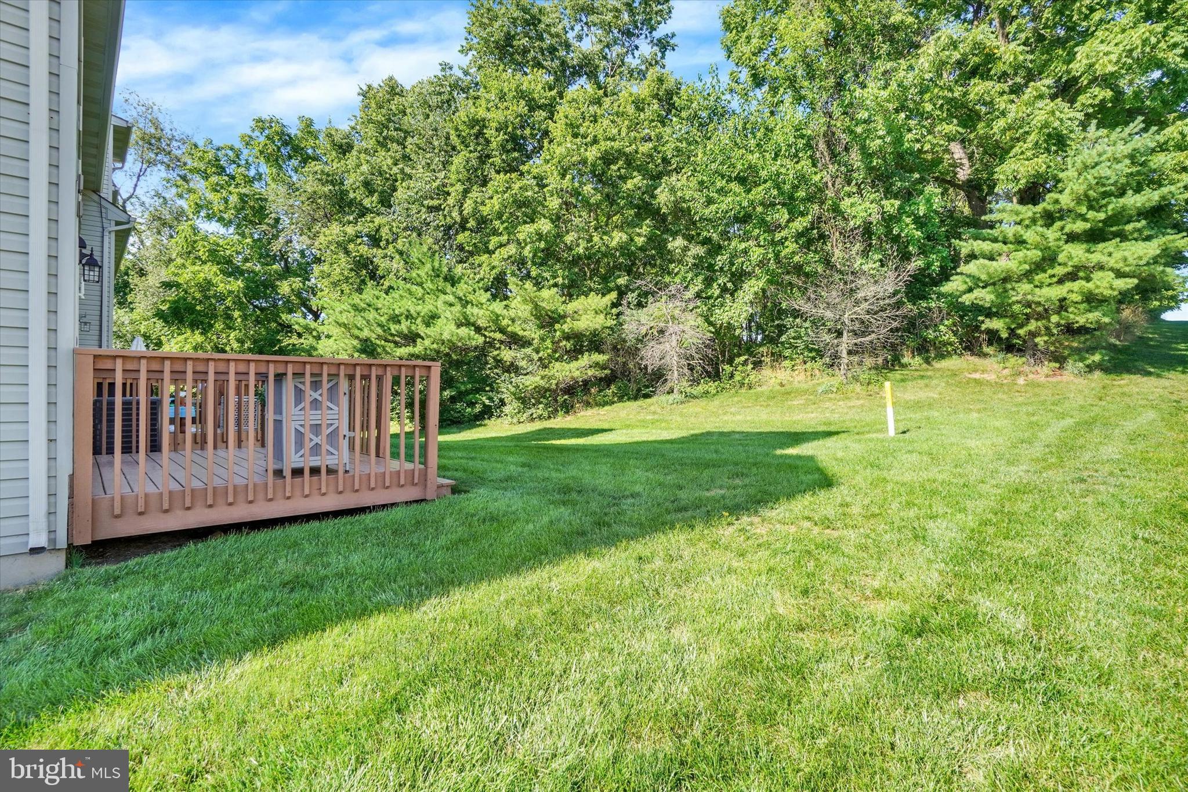
For those who appreciate the finer things but prefer to leave the demands of exterior maintenance and yardwork behind, this exceptional Carriage Crossings residence offers the perfect balance of luxury, space, and convenience. This is not your typical townhome. Ideally positioned as an end unit in the desirable Carriage Crossings community and located within the Dallastown Area School District, this beautifully appointed condominium townhome offers approximately 2,832 square feet of finished living space across four levels. With three bedrooms, two full baths, one half bath, an attached garage, multiple gathering spaces, and an impressive collection of upscale finishes, the home delivers the comfort and refinement more often associated with a luxury single-family residence. A private entrance framed by handsome stonework welcomes you into a thoughtfully designed interior where elegance and functionality blend seamlessly. The end-unit setting provides additional windows, enhanced privacy, and a spacious side and rear lawn bordered by mature trees. A soft neutral palette, crown molding, upgraded lighting, and stylish finishes throughout create a polished yet inviting atmosphere. The main living level is especially impressive. Graceful rounded archways add architectural character and a custom feel rarely found in a townhome, while the spacious living room flows effortlessly into the kitchen and dining areas. The beautifully appointed kitchen features abundant white cabinetry, granite countertops, stainless steel appliances, a decorative tile backsplash, pantry storage, and an expansive contrasting center island offering generous workspace and seating. The adjoining dining area is truly extraordinary, anchored by a dramatic custom-style fireplace with an oversized architectural mantel and flanking display shelves. Distinctive lighting, crown molding, and direct access to the rear deck create an elegant setting for intimate dinners, holiday gatherings, and relaxed evenings at home. The deck overlooks maintained lawn and mature trees, providing a peaceful extension of the indoor entertaining space. Upstairs, the expansive primary suite offers abundant natural light, space for a sitting area, and a large walk-in closet. The private en-suite bath features a double-bowl vanity, corner soaking tub, separate shower, and a spacious layout designed for relaxation. A generously sized second bedroom, additional full bath, and conveniently located laundry complete this level. The third floor adds exceptional flexibility with a large family room, an additional bedroom, and a walk-in closet. This level is ideal as a private guest retreat, home office, media room, studio, or flexible living space. The finished lower level provides even more room to gather and unwind, with recessed lighting, durable flooring, storage, and a built-in serving and bar area. It is perfectly suited for entertaining, movie nights, a game room, fitness space, or second home office. The attached one-car garage adds everyday convenience. A new HVAC system was installed in 2024. The condominium association provides maintenance of many major exterior and common-area components, including the roof, exterior siding and trim, common landscaping, roadways, and designated snow removal, allowing you to enjoy the beauty and space of the home without many of the responsibilities associated with a traditional single-family property. If you appreciate luxury, thoughtful design, and the finer details but prefer a more convenient, low-maintenance lifestyle, this exceptional end-unit residence may be exactly what you have been waiting for.
| 2 hours ago | Listing first seen on site | |
| 2 hours ago | Listing updated with changes from the MLS® |

The real estate listing information is provided by Bright MLS is for the consumer's personal, non-commercial use and may not be used for any purpose other than to identify prospective properties consumer may be interested in purchasing. Any information relating to real estate for sale or lease referenced on this web site comes from the Internet Data Exchange (IDX) program of the Bright MLS. This web site references real estate listing(s) held by a brokerage firm other than the broker and/or agent who owns this web site. The accuracy of all information is deemed reliable but not guaranteed and should be personally verified through personal inspection by and/or with the appropriate professionals. Properties in listings may have been sold or may no longer be available. The data contained herein is copyrighted by Bright MLS and is protected by all applicable copyright laws. Any unauthorized collection or dissemination of this information is in violation of copyright laws and is strictly prohibited. Copyright © 2020 Bright MLS. All rights reserved.
Did you know? You can invite friends and family to your search. They can join your search, rate and discuss listings with you.